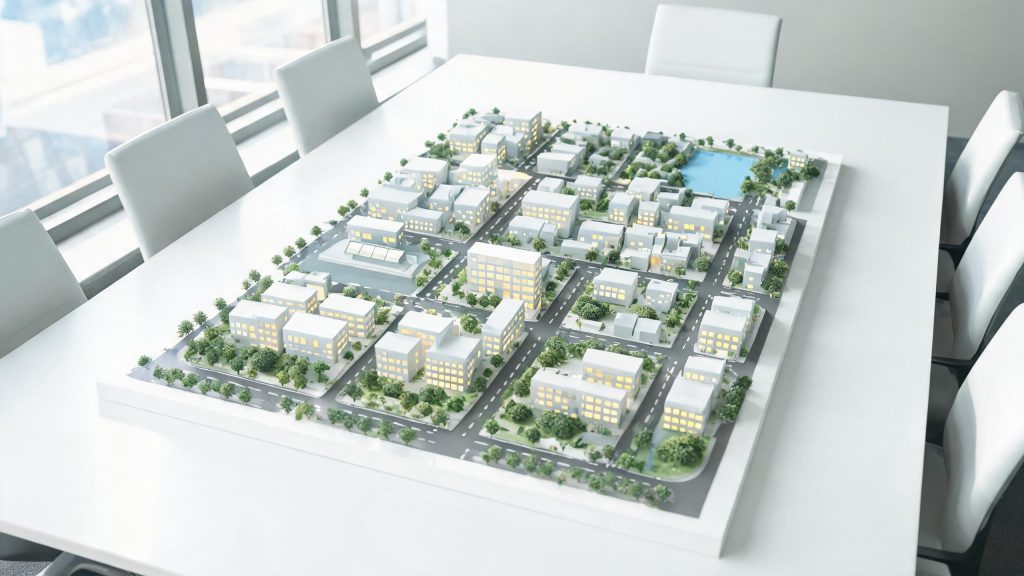
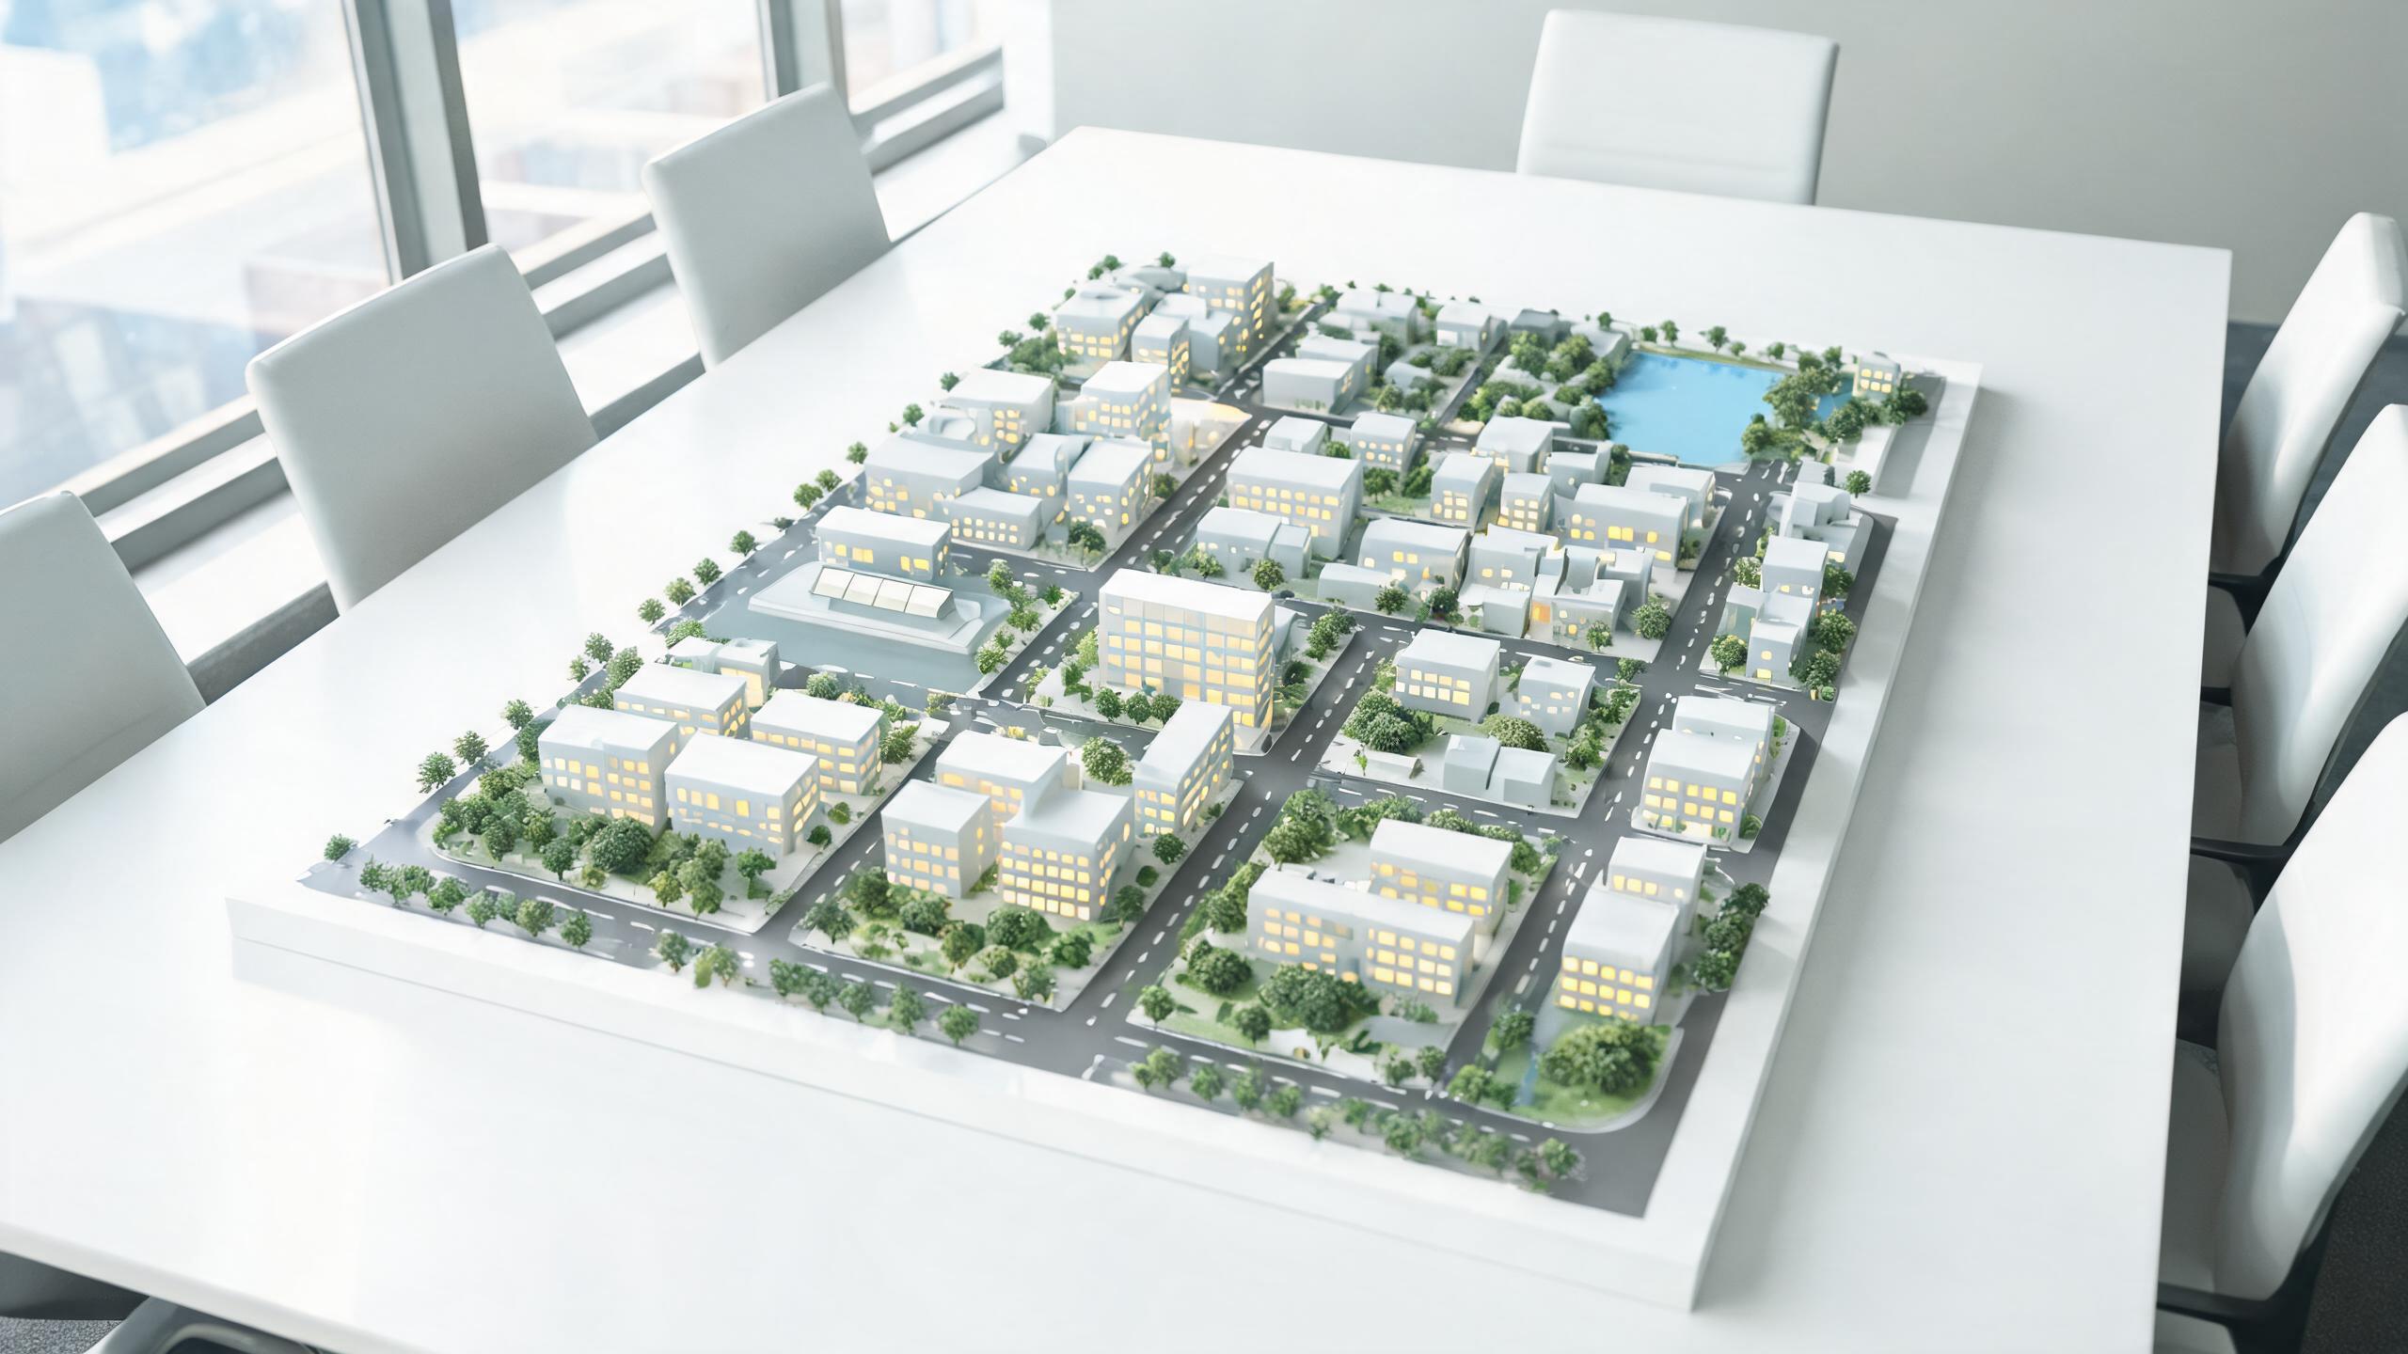
A 300 cm × 150 cm urban planning scale model at 1:150 is usually the largest object in the room, and it has to survive being the centre of attention. This one was built for a district master-planning presentation where the client needed to show road networks, building massing, green space and public amenities in a single view — and to light different zoning areas during a live briefing.
The urban planning scale model is not a decorative replica. It is a decision-making tool: planning committees point at it, developers measure against it, and the public reads it without a legend. That changes how it is built.
What the urban planning scale model covers
The base carries the full district boundary, with the terrain built up in extruded foam and finished to a matte ground texture. Buildings are grouped by function so that a presenter can isolate a residential cluster, a commercial core or an industrial edge without removing anything.
Buildings, roads and landscape
- Building massing — ABS facades with etched window grids, floor-plate lines and rooftop details; heights taken directly from the planning model
- Road network — printed road markings, lane lines, crossings and bus stops, with miniature street lighting on the main arterials
- Green space — laser-cut park layouts, miniature trees in three heights, and water features in tinted acrylic
- Public amenities — schools, clinics, sports fields and community centres reproduced at the same scale as the housing
- Landmarks — signature buildings get extra detail: curtain-wall glazing, entrance canopies and roof plant
Zoned lighting for live presentations
The lighting plan is what separates a planning model from a display model. Each zone runs on its own LED circuit with a switch bank at the base: residential, commercial, public, industrial and infrastructure can be lit in any combination. During a briefing the presenter dims the room, lights only the residential zone, and the conversation stays on housing supply instead of drifting across the whole district.
Optional additions include a lift-out section that shows a typical block in section, and a slow colour-cycle mode for exhibition use.
Materials and finish
The specification below is the one we use for most government and developer presentations, because it holds up under handling and repeated transport between meeting rooms.
- Base — composite board on an aluminium frame, with concealed cable channels and levelling feet
- Terrain — extruded polystyrene shaped by CNC and hand-finished; accepts paint, flock and static grass
- Buildings — ABS and acrylic, with 0.8 mm etched window grids on the larger facades
- Vegetation — etched brass and plastic tree armatures, flocked in three tones for depth
- Water — cast acrylic with a tinted backing, edge-lit where the feature is a focal point
- Cover — optional lift-off acrylic hood for models that travel regularly
Colour is matched against the client’s own planning drawings, not against a generic palette. If the district has a published colour code for zoning, we apply it so the model and the drawings agree in a meeting.
Scale and size: choosing between 1:100, 1:150 and 1:200
Three scales cover almost every planning brief, and the choice is usually decided by how much detail the audience needs to see.
1:100 is for a single block or a compact campus where facade detail and street-level experience matter. 1:150 is the standard for a district of roughly 1 km² and is the scale used on this project. 1:200 is for city-wide or multi-district boards, where the model is read as a map rather than a streetscape.
Typical footprints run from 120 × 80 cm for a single plot up to 300 × 150 cm for a full district. Above that size we usually split the model into two adjoining boards so it can still be moved through a standard door.
Specifications
| Item | Standard range |
|---|---|
| Scale | 1:100 / 1:150 / 1:200 |
| Footprint | 120 × 80 cm to 300 × 150 cm |
| Materials | Composite base, ABS and acrylic buildings, extruded foam terrain, etched vegetation |
| Lighting | Zoned LED circuits, street lighting, optional section cut-away |
| Finish | Matte ground texture, printed road markings, custom zoning colours |
| Use cases | Developer sales offices, planning exhibitions, tender presentations, government briefings |
| Lead time | 30–50 working days after drawing approval |
How this project was delivered
The district was modelled in four removable panels so that the model could travel in a station wagon rather than a van. Each panel carries its own lighting harness with a single connector, and the switch bank is a separate unit that sits beside the model on the table.
On delivery we ran a lighting check zone by zone against the client’s presentation script, then labelled every switch in the client’s own terminology — “Phase 2 residential”, “North commercial” — rather than “Zone A” and “Zone B”. Small thing, but it is the difference between a model that gets used and one that stays covered.
Questions planning teams ask
Can we update the model when the plan changes?
Yes, and this is the main reason to build in panels. Individual buildings and blocks are replaceable modules. When a plot is redesigned, you order the replacement module and swap it in — typically two to three weeks, against four months for a rebuild.
Can the model show two alternative schemes?
We build interchangeable building sets on a shared base, so one board can present Scheme A and Scheme B. This is widely used in public consultation, where showing one option invites complaints and showing two invites a decision.
Is it heavy enough to stay put but light enough to move?
A 300 × 150 cm panel typically weighs 25–35 kg. Two people move it comfortably. We supply a wheeled transport frame for clients who present in more than one office.
Why developers and planning departments work with us
We are a factory, not a broker: pattern making, CNC cutting, painting, lighting and assembly all happen in one workshop, so a late change to a building module does not restart the whole supply chain. Over 1,200 projects have shipped for developer sales centres, government planning exhibitions, universities and museums, and every urban model arrives with a switch map, a lighting diagram and a module index.
Send your district drawing with the presentation scenario through our contact page and we will return a footprint sketch, scale recommendation and fixed quote in one working day. To compare other building-focused work, see our architectural model category or browse the full product range.
For a neutral reference on the terminology used in master planning, this introduction to urban planning is worth reading before you prepare the brief.
Lead times for a planning model
Most district models run 30–50 working days from approved drawings, and the schedule is driven by three stages that cannot be compressed into each other. Terrain shaping and base construction come first and take roughly a week; building fabrication and facade etching take the longest, because every block is cut and finished separately; painting, planting and lighting follow once the buildings are placed.
What slows projects down is rarely our workshop — it is the drawing set. A planning model built from a half-finished scheme will be rebuilt from a finished one. We therefore ask for a frozen drawing revision before cutting, and we mark that revision number on the base label so that everyone in the room knows which version they are looking at.
If a public consultation date is already fixed, tell us at enquiry stage. We can sometimes run terrain and building fabrication in parallel, but we will not promise a date that depends on drawings nobody has approved yet.
Related case: photovoltaic and energy storage scale model shows the same build method applied to a different site layout.