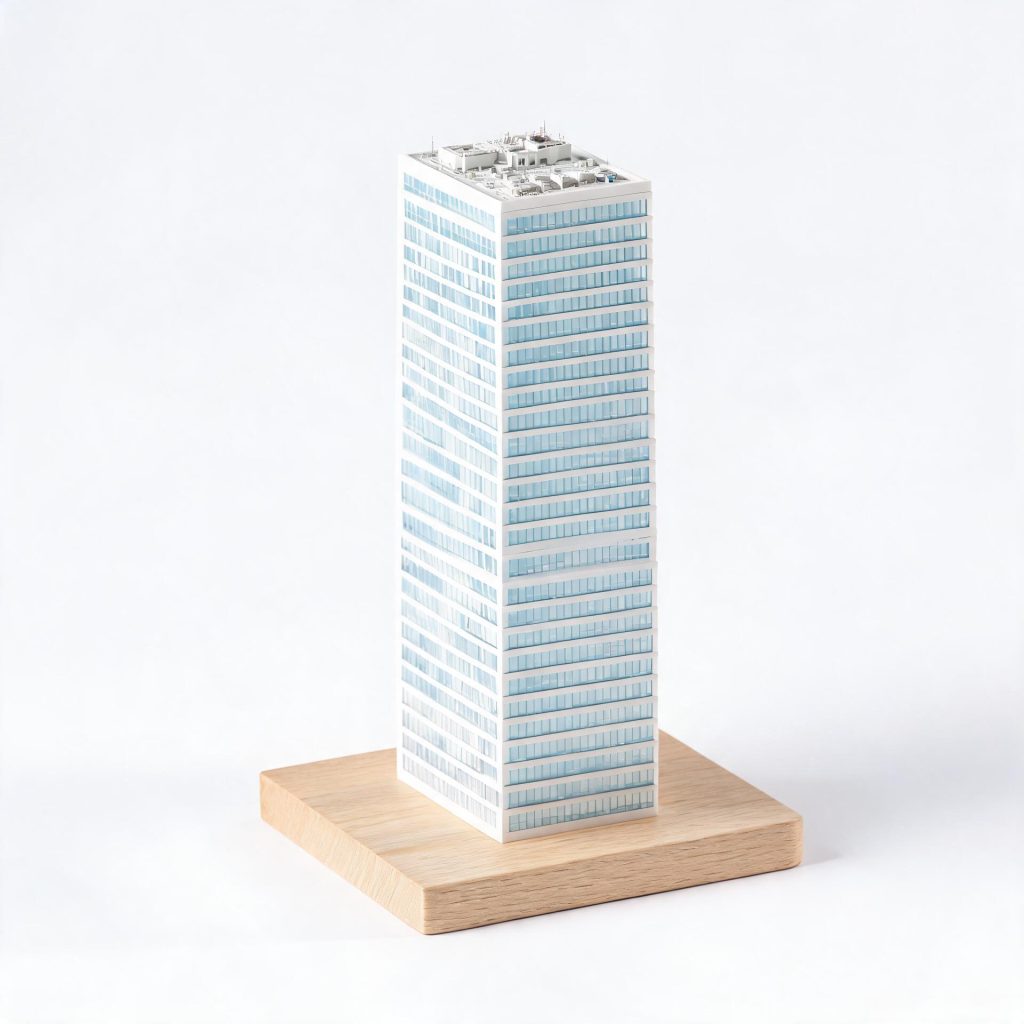
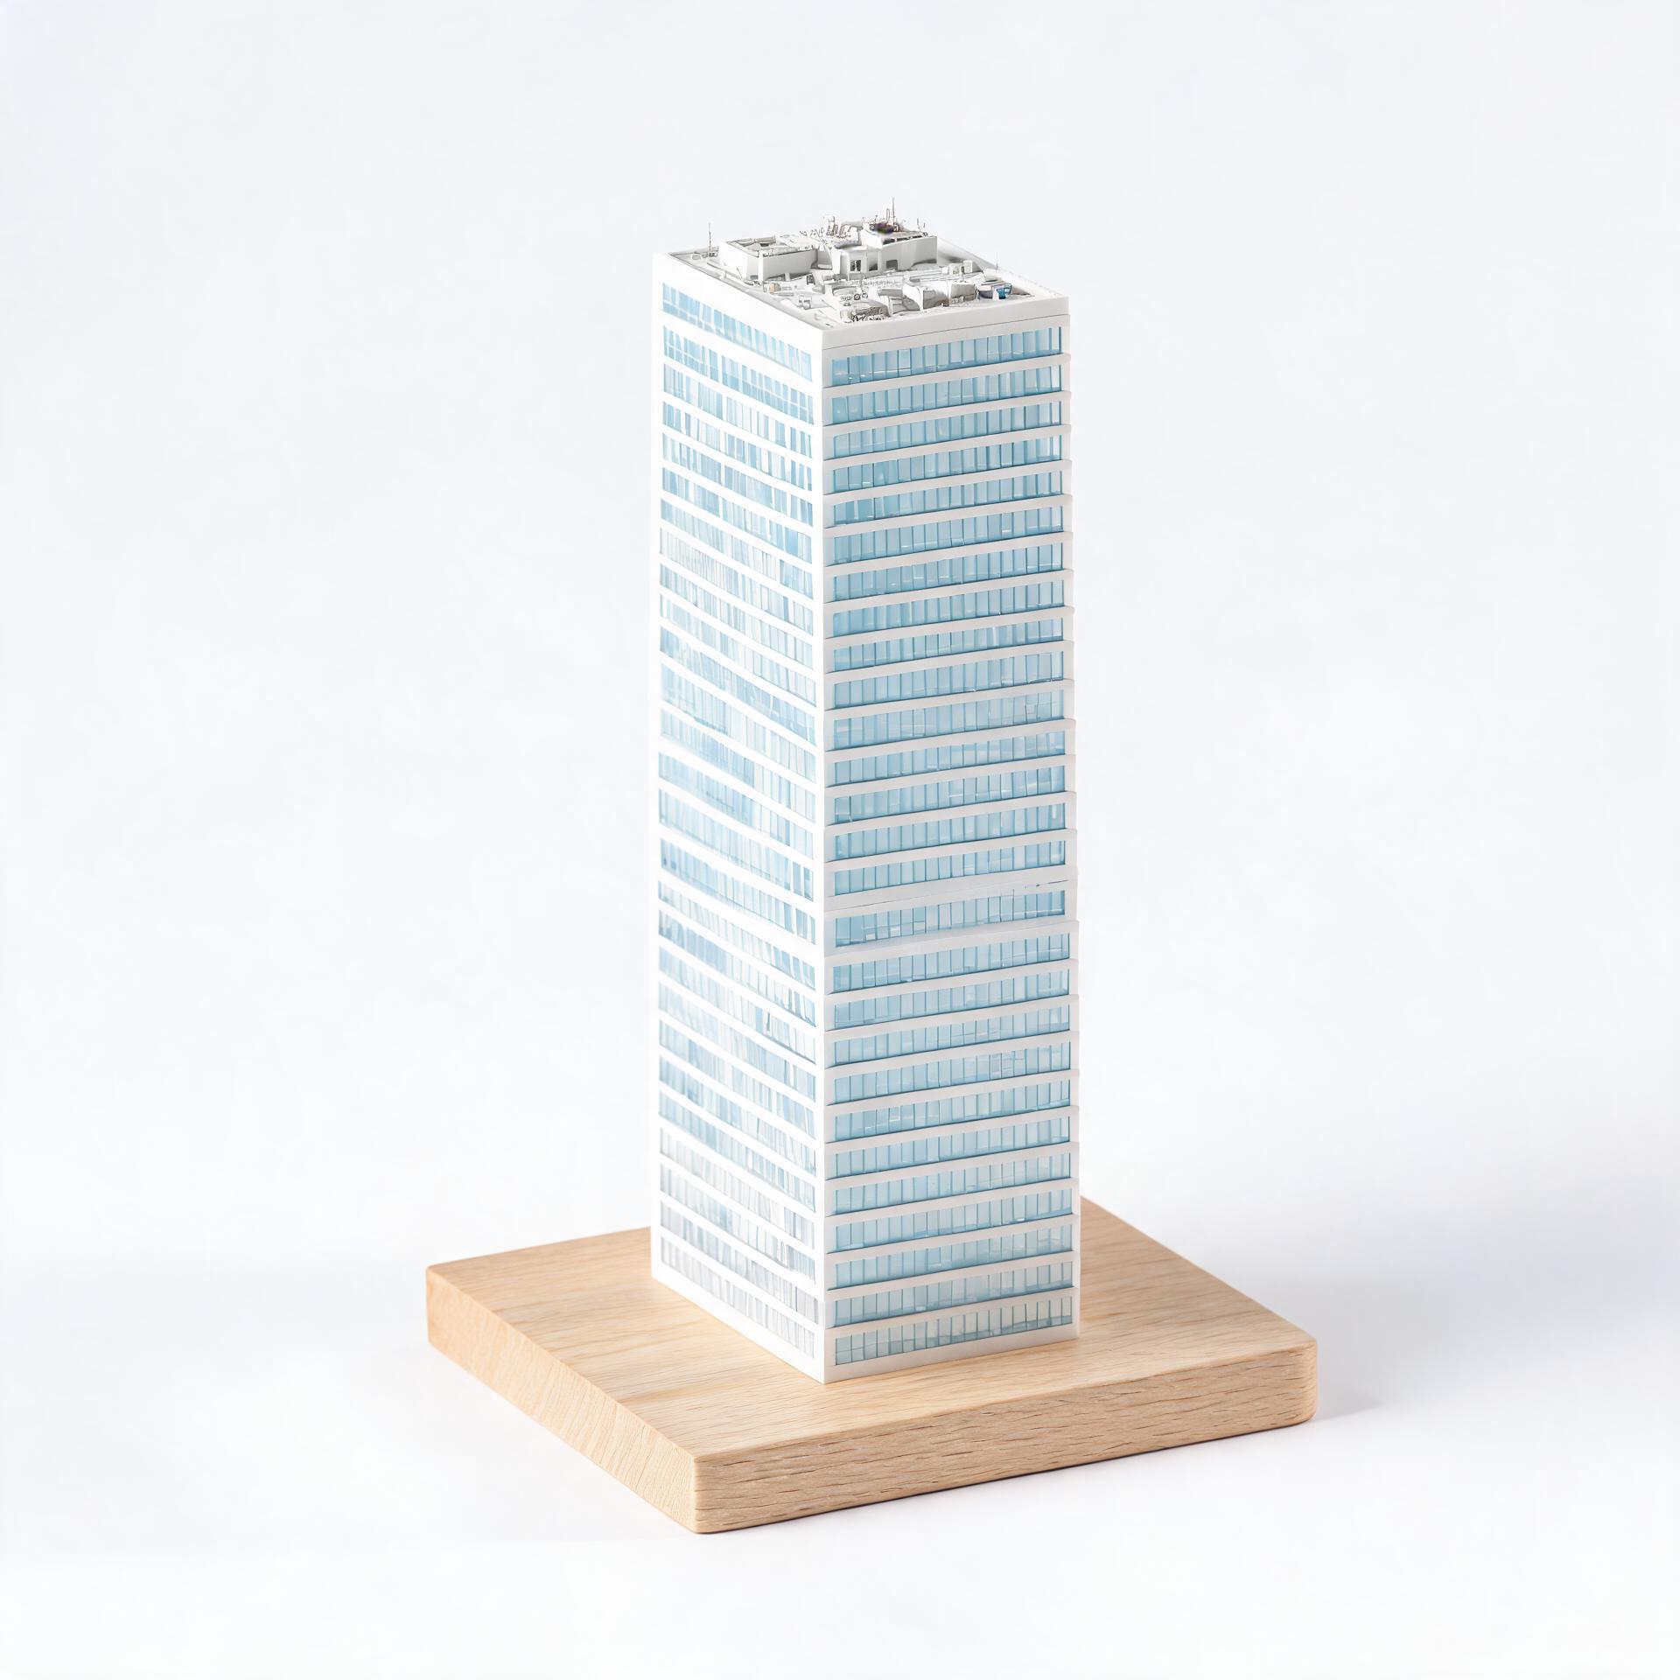
An architectural tower scale model is the most common single-building commission we receive, and also the one most often ordered under time pressure. A developer needs a boardroom piece before a financing round, an architect needs it for a planning submission, or a contractor wants it for a topping-out ceremony. This 1:100 model of a high-rise office tower is built to be produced quickly without losing the detail that makes it credible.
The architectural tower scale model shown here reproduces the facade rhythm, floor-plate lines and rooftop plant of a typical commercial tower, on a light wood base sized for a meeting table.
What the architectural tower scale model includes
A tower model is judged on three things: proportion, facade rhythm and the roofline. Get those right and the model reads as a real building even at 1:100; get them wrong and no amount of extra detail rescues it.
Facade and massing detail
- Massing — CNC-cut volumes from the architect’s model files, with correct setbacks, podium and crown geometry
- Facade — etched window grids, mullion lines and spandrel panels; glazing represented in tinted acrylic for depth
- Floor plates — visible slab lines on the exposed faces, at the correct storey rhythm
- Roofline — parapets, plant decks, lift overrun and antenna, which is where most cheap models fail
- Ground level — entrance canopy, lobby glazing, hard landscaping and a simple context plinth
Optional presentation features
Internal LED lighting can be fitted per floor zone, so the tower glows from within during an evening presentation. A removable facade panel can expose one floor plate for discussion of layout. A context base with neighbouring buildings at reduced detail helps the tower read at the right scale in a city block.
Materials and finish
Tower models are usually handled by many people and stored in offices, so the specification balances crisp detail with resilience.
- Structure — ABS and acrylic volumes on a plywood or MDF core; tall towers use an internal aluminium spine to prevent bowing
- Facade — 0.8 mm etched acrylic and ABS panels, applied as separate layers rather than printed texture
- Base — light wood or painted MDF with a subtle edge reveal; optional engraved nameplate
- Lighting — 24 V LED, zoned per floor band, dimmable
- Finish — matte white or the client’s specified facade colour, with satin glazing
Separation between matte massing and satin glazing is what gives a model visual depth under office lighting. A single uniform finish reads flat in photographs, which matters when the model appears in a brochure.
Scale and size
1:100 is the default for a single tower: a 150 m building becomes 150 cm, which is tall enough to command a boardroom table but still movable by one person. For taller towers or tighter tables, 1:150 and 1:200 keep the overall height manageable.
Typical heights run from 40 cm for a 1:200 boardroom piece to 180 cm for a 1:100 exhibition model. Above 120 cm we fit an internal spine and specify a wheeled base, because a tall model that flexes in transit will never stand straight again.
Specifications
| Item | Standard range |
|---|---|
| Scale | 1:100 / 1:150 / 1:200 |
| Overall height | 40 cm to 180 cm |
| Materials | ABS, acrylic, plywood or MDF core, aluminium spine for tall towers |
| Detail | Etched facade layers, floor-plate lines, roofline plant, ground-level context |
| Options | Zoned LED lighting, removable facade panel, context buildings, engraved nameplate |
| Lead time | 18–30 working days after model file approval |
How orders are handled
We accept SketchUp, Rhino, Revit or 3ds Max files, or a set of dimensioned elevations if no model exists. Our team simplifies the geometry for fabrication and returns a dimensioned drawing for sign-off before cutting — usually within two days. Changes at that stage are free; changes after fabrication are a new order.
Every tower model ships in a foam-lined crate with the base braced separately. Assembly is normally a matter of setting the tower on the base and connecting one lighting lead, and we include a short setup sheet plus a care note covering dust, sunlight and handling.
Questions architects ask
Can you work from our BIM model?
Yes. Revit and IFC exports are fine. We reduce the model to fabrication geometry and confirm the level of detail with you before production, since BIM models usually carry far more detail than a 1:100 physical model needs.
How fast can one be produced?
Standard single-tower models run 18–30 working days. If a ceremony date is fixed, tell us at enquiry stage — we can occasionally compress the schedule by running facade etching in parallel with massing.
Will the facade colour match our render?
We match to your render or facade specification rather than to a generic white. Send the colour reference with the model file and we will return a painted sample chip for approval.
Why architects and developers choose us
Model making, CNC cutting, etching, painting and lighting assembly all sit in one workshop, so a revision to a facade panel does not restart the schedule. More than 1,200 projects have shipped for developers, architecture practices, planning exhibitions and museums.
Send your model file and the intended display setting through our contact page and we will return a fixed quote and schedule in one working day. You can also browse our architectural model category or view the full product catalogue.
For a reference on the building type shown, this overview of skyscraper design covers the structural and facade logic a physical model has to represent.
Transport, storage and the years after handover
A tower model spends more of its life moving than standing still. It goes from our workshop to a studio, from the studio to a boardroom, from the boardroom to a launch event, and then into a cupboard until the next pitch. Most of the damage these models suffer happens in those gaps, not in the presentation itself.
We therefore pack to a transport standard rather than a shipping standard: the tower is braced off the base on a foam cradle that supports the facade, not the roofline, and the base travels separately. A tall model carried by its top will bow a facade panel long before the crate is opened. Our crates carry “this side up” labels, handle positions and a short note explaining where to lift.
For storage, three rules keep a tower model presentable. Keep it out of direct sunlight, because acrylic glazing and painted facades fade at different rates and a discoloured panel is obvious on a white tower. Keep it covered, because dust settles into etched window grids and is difficult to remove without damaging the surface. Keep it dry, because humidity lifts the etched panels from the massing beneath them.
We supply a light dust cover with every model above 60 cm and can quote a rigid acrylic case where the model is part of a permanent display. Where a client expects to move the model more than twice a year, we recommend a wheeled transport frame — it is the cheapest insurance against a damaged roofline.
Finally, facade panels and rooftop elements are kept on file as replaceable parts. If a building is rebranded or a plant deck is redesigned, the model can be updated rather than rebuilt, which is usually a two-week order instead of a new commission.
Related product: process equipment scale model is built with the same materials and delivery process.